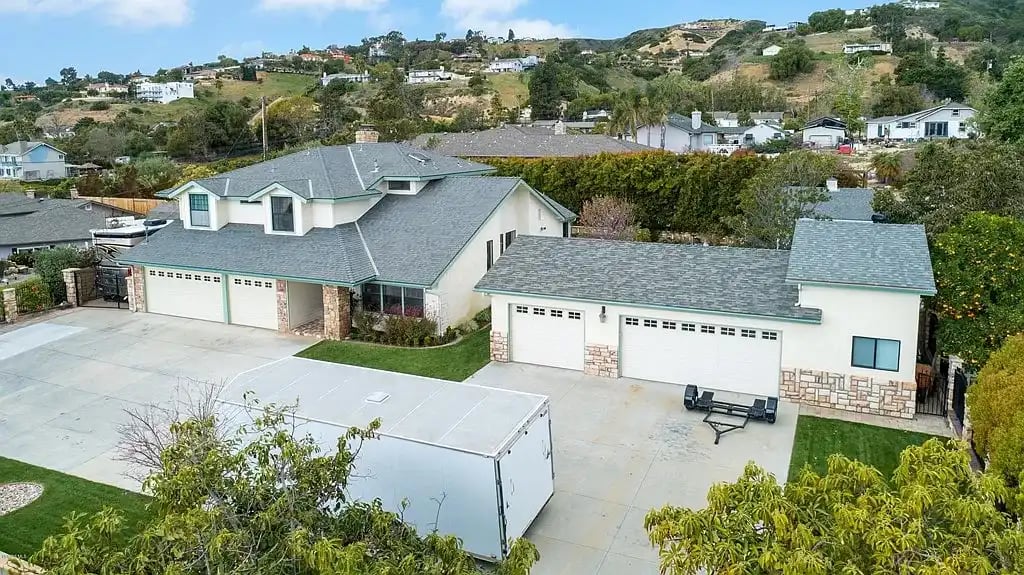
Aerial view of a large home with multiple garages and a hillside neighborhood behind it.
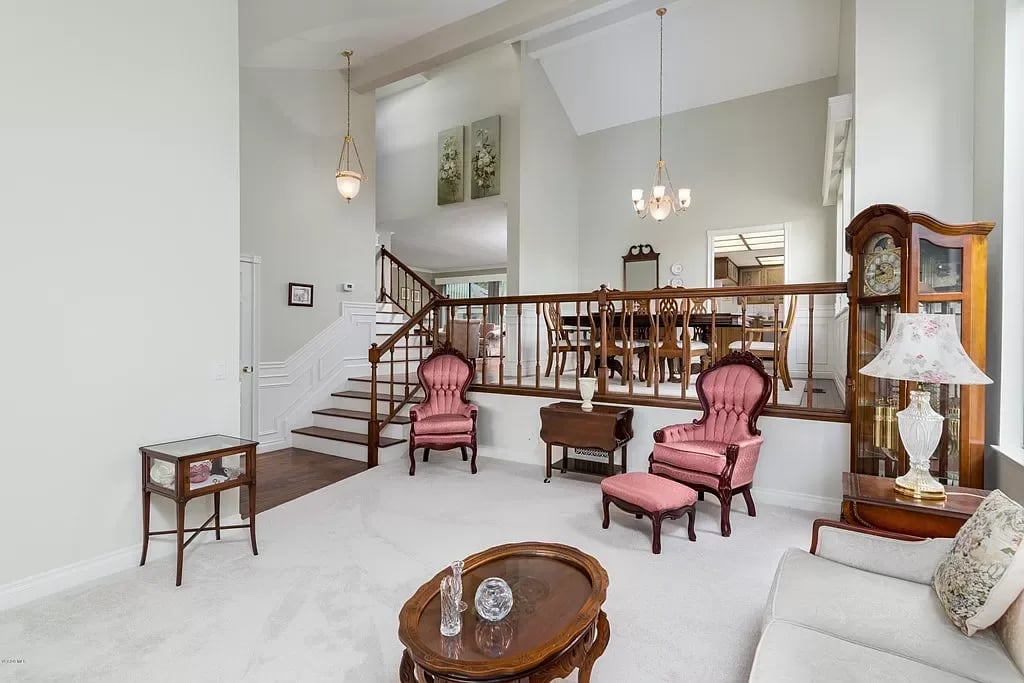
Living room with vaulted ceiling, pink armchairs, and stairs leading to a raised dining area.
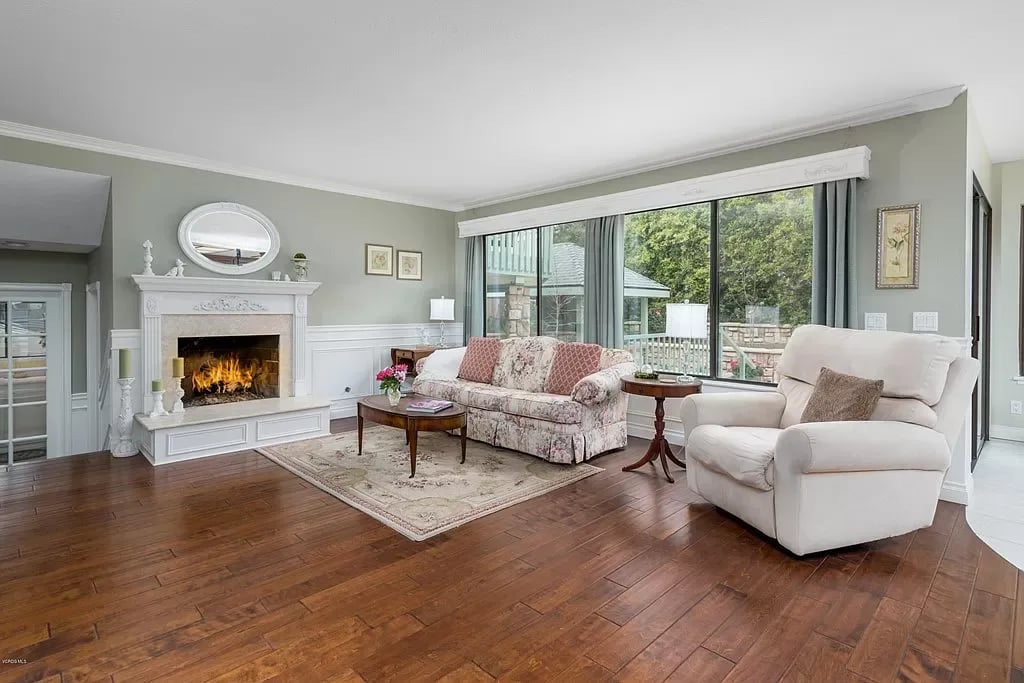
Living room with a white fireplace, floral sofa, cream armchair, and wide garden-facing windows.
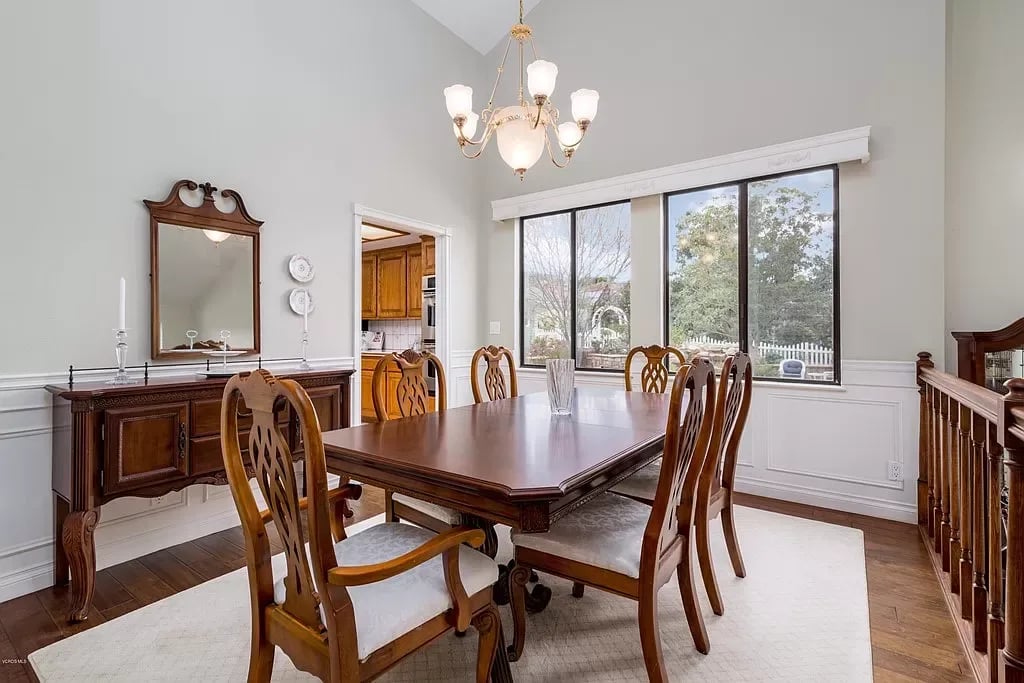
Formal dining room with a long wooden table, chandelier, and large windows overlooking trees.
SEE ALL PHOTOS
Aerial view of a large home with multiple garages and a hillside neighborhood behind it.
Living room with vaulted ceiling, pink armchairs, and stairs leading to a raised dining area.
Living room with a white fireplace, floral sofa, cream armchair, and wide garden-facing windows.
Formal dining room with a long wooden table, chandelier, and large windows overlooking trees.
Sold

123 Mesa Dr

123 Mesa Dr, Camarillo, CA 93010

$1,150,000
Set behind a gate that opens to a long private drive, this 4BR/3BA beauty features approx. 2,700 sq. ft. of living space on over 0.47 Ac. Model-perfect and impeccably styled, this home offers a great floor plan combining classic detailing and quality finishes throughout. Enjoy an elegant master suite with its own sitting room, fireplace and balcony plus a nostalgic ensuite with a clawfoot tub. There are two upstairs guest bedrooms with Jack 'n Jill plus one downstairs bed and bath with access to a covered patio. The kitchen includes a breakfast nook, granite island, wine refrigerator, pantry and top-of-the-line appliances including 5-burner Viking cooktop and GE Profile double oven. Features an outdoor kitchen fully equipped with built-in BBQ, fridge, gas grill, cooktop and sink plus a covered patio, truly perfect for entertaining. There is plenty of outdoor living in a verdant setting that includes an amazing she shed, waterfall pond, flowering blooms and mature landscaping. Find your dream garage with an additional detached 3-car garage with a man cave! Also features gated 17x38 ft RV parking with 50-amp service. Additional amenities include reverse osmosis system and water softener. A Definite Must See!
4
beds

3
baths

2,689 Sq.Ft. LIVING AREA

0.47 Acres lot

Features & Amenities

Interior

  • total bedrooms4
  • Total bathrooms3
  • full bathrooms3

Area & Lot

  • Status Sold
  • Living Area2,689 Sq.Ft.
  • Lot Area0.47 Acres
  • YEAR BUILT1981
  • NeighborhoodRegency Homes

Exterior

  • Garage Space6

Financial

  • Sales Price$1,150,000

Regency Homes

Explore

Work With Us

Puckett Real Estate Team's local market expertise and real estate experience will benefit you, whether you are serious about buying or selling a home at this time or are a returning client checking out the many homeowner resources they offer.

Follow Us on Instagram